
The Architecture of the Luxury Pod: Scaling Built-In Bunk Bed Ideas from Boutique Hospitality to Premium Universities
⚡ Quick Answer — How do luxury built-in bunk bed ideas translate from boutique hospitality to premium university housing?
Scaling high-end built-in bunk bed ideas from luxury resorts to university housing bridges the gap between spatial aesthetic and institutional durability, translating the same principles of visual compression and psychological enclosure that make boutique hotel pods compelling into environments designed to withstand years of student occupancy at commercial-grade intensity. The critical engineering enabler is the replacement of traditional timber framing with a hidden internal steel skeleton — a structural chassis that provides the rigidity and anti-sway performance institutional environments demand, while remaining entirely invisible behind the architectural finishes that deliver the resort-level visual experience. By unifying hidden steel structure with warm surface materials under a single disciplined manufacturing process, developers can achieve what previously seemed irreconcilable: spaces that look handcrafted and intimate, and behave like industrial-grade contract furniture at scale.

1. The Corbusian Legacy: Redefining High-Density Micro-Architecture
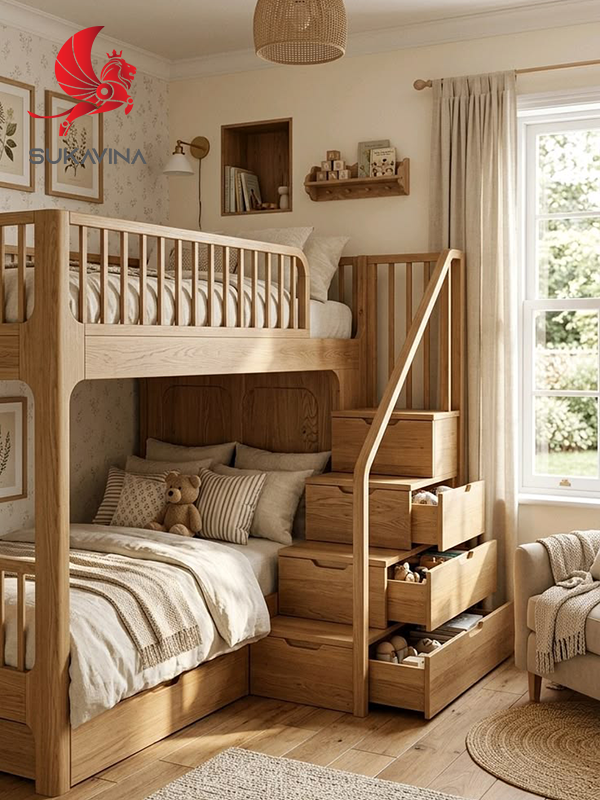
When Le Corbusier completed the Cité Radieuse in Marseille in 1952, the building was controversial for reasons that have since proved deeply instructive. Its fundamental design argument — that a living unit occupying 97 square metres could deliver the spatial experience of a far larger conventional apartment, provided every element of the built-in furniture was engineered to serve both a structural and a psychological purpose — was dismissed by critics as clinical. What those critics missed was that Corbusier was not designing rooms. He was designing the human experience of those rooms, controlling sightlines, acoustic enclosure, and the relationship between a body and its immediate built environment with the same precision an engineer applies to a load calculation. The modular “living cell” was not a compromise for small spaces — it was a spatial strategy for amplifying human comfort within constrained volumes.
That same spatial logic is now driving the most significant shift in premium student housing design of the past decade. The traditional dormitory model — standardised timber bunks against a painted block wall, institutional mattresses, no acoustic separation between occupants — is being displaced in the premium international student market by an entirely different conception of what shared sleeping space can deliver. The developers attracting top-tier international enrolment are not competing on room square footage; they are competing on the quality of the micro-environment each student inhabits within that room. The best built in bunk bed ideas executing this shift treat the individual sleeping pod as an architectural object in its own right — a designed enclosure with its own lighting logic, acoustic boundaries, and material warmth, rather than a piece of freestanding furniture placed inside a room that was designed for a different purpose.
The difference between a dormitory bunk and a luxury pod is not the price of the timber. It is the decision to treat the sleeping space as architecture rather than furniture placement.
2. The Designer’s Blueprint: Anatomy of an Elite Sleeping Canopy
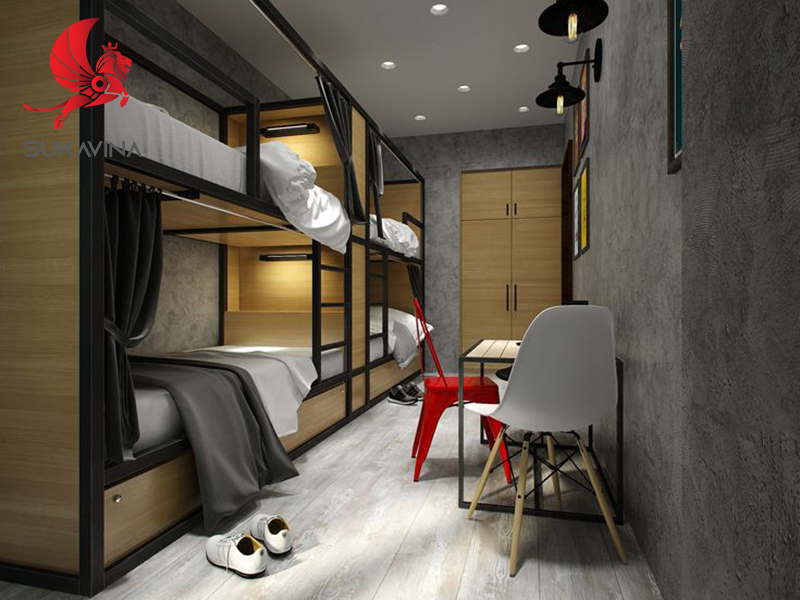
Beata Heuman’s approach to bespoke sleeping alcoves in her high-end residential and boutique hospitality interiors demonstrates how a deceptively simple arrangement — a recessed platform within a structured surround — can produce a psychological experience of shelter, privacy, and warmth that a freestanding bed in an open room cannot approach regardless of its quality. The key is the deliberate layering of material: a structural frame that provides rigidity without visual mass, warm hardwood millwork panels at the surfaces the occupant sees and touches, integrated LED channels recessed at cornice level to produce ambient illumination rather than task light from a ceiling fixture, and acoustic fabric curtains or privacy panels that allow the occupant to close their micro-environment from the shared space without any architectural intervention of the kind that would require a building permit.
Yabu Pushelberg’s hospitality work adds another dimension to this vocabulary — the integration of textural hierarchy across materials that are functionally incompatible but aesthetically inseparable. In their pod designs, the transition between a powder-coated steel structural rail and a brushed timber headboard panel, or between an acoustic textile and a lacquered millwork reveal, reads as a deliberate design decision rather than a junction between construction trades. This seamlessness is not a styling choice applied after the fact. It is engineered at the drawing stage, where the dimensional tolerance between materials must already be specified so that no expansion gap, no grout line, and no proud edge appears at the interface once the assembly is complete.
The multi-material engineering challenge this creates is substantial. Acoustic fabric panels absorb sound within the pod enclosure but must be mounted on rigid sub-frames that do not transmit structural vibration from adjacent pods. Warm hardwood millwork delivers the tactile quality the design brief demands but must be dimensionally stable across the humidity range a dormitory or hotel room experiences across seasonal cycles. And the rigid steel chassis that holds the entire assembly must be not just strong but silent — any structural play in a weld or connection point will produce audible creaking under the dynamic shifting loads of an occupied sleeping platform, a defect that no surface finish can mask and that is guaranteed to appear in student or guest feedback.
3. Structural Matrix: Cross-Sector Spatial Engineering
The following comparison makes explicit how the same design intent expresses itself differently across hospitality and educational institutional contexts, and what engineering response each context actually demands:
| Metric | Boutique Hospitality Standards | Premium University Housing Requirements | Industrial Engineering Solution |
|---|---|---|---|
| Daily Load Profile | 1–2 adult occupants per night cycle; luggage and lateral loading at check-in/out. Average occupancy 65–80%. | Continuous year-round occupancy across 9-month academic terms; active students generate significantly higher dynamic load cycling — climbing, sitting on edges, sitting upright reading — than hotel guests. | Heavy-gauge tube steel ≥2.0mm wall thickness for platform members; full-penetration MIG welds on all platform-to-post connections; anti-sway diagonal bracing concealed within pod sidewall. |
| Surface Wear Resistance | Premium guests treat surfaces with relative care; scuff and impact frequency low. Refurbishment budget available every 5–7 years per luxury property cycle. | High incidence of baggage impact, shoe contact with platform edges, and adhesive residue from personal items. Surfaces must survive a 10-year cycle with only surface-level maintenance. | Impact-resistant powder coat ≥80μm on all steel surfaces; HPL or melamine laminate on timber panels rated to EN 438 Class 3 for abrasion resistance; rounded-profile nosing on all platform edges. |
| Acoustic Isolation | Curtain-based soft enclosure typically sufficient; hotel rooms are individually sound-rated by the building envelope rather than pod furniture. | Adjacent pods within a shared room must each provide meaningful acoustic dampening; occupants have different sleep schedules and keyboard or phone noise from one pod must not penetrate the next. | 100–150mm acoustic foam insert within pod sidewall cavities; dense woven acoustic curtain minimum 350g/m² fabric weight; rubber isolation pads at all steel-to-concrete floor contacts. |
| Turnaround / Installation Window | Phased installation during pre-opening period; 6–12 weeks available in a new-build. Refits managed room-by-room during low-occupancy periods. | Installation confined entirely to the summer break window — typically 8–10 weeks between end of academic year and start of next intake. No tolerance for delay. | Off-site modular pre-fabrication in factory-controlled conditions; numbered flat-pack components arrive on site for assembly-only installation; room commissioning target of 4–6 hours per room by 3-person team. |
*All engineering specifications assume multi-storey dormitory or high-occupancy hotel building context with standard code requirements. Coastal or tropical environments require coastal-grade coating specifications.
4. Translating Haute Couture Design into Industrial Reality
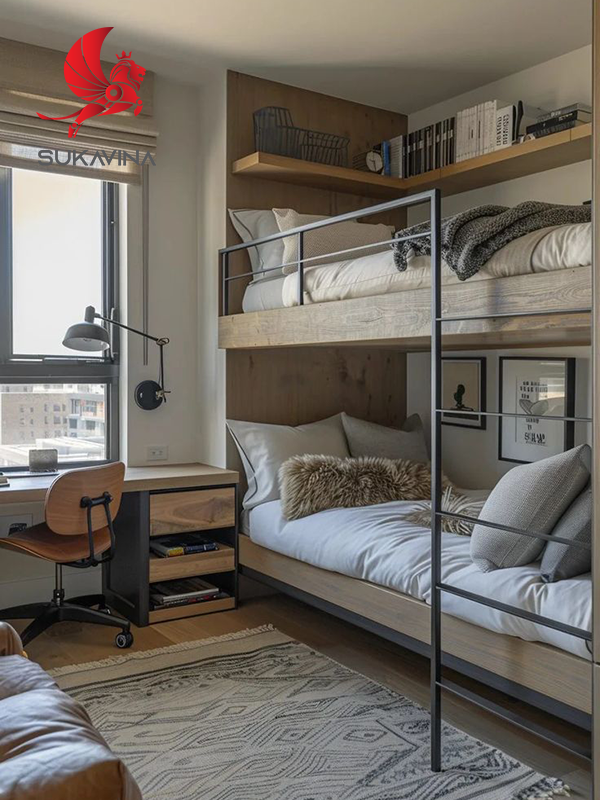
The visual language of a Yabu Pushelberg pod interior communicates effortlessness — surfaces that meet cleanly, materials that transition without visible hardware, light that appears to emanate from within the architecture rather than from a fixture. Delivering that effortlessness at scale, across 500 identical rooms in a new university residential tower or a branded hotel development, requires the complete opposite of effortlessness behind the scenes. It requires the systemic, repeatable precision of heavy-duty commercial furniture manufacturing applied to a design brief that was authored by designers who think in terms of individual bespoke pieces.
The hidden steel chassis is the engineering layer that makes this translation possible. For a sleeping pod to remain absolutely rigid — no lateral sway, no audible creaking, no joint play that develops over years of cyclic loading — the internal frame cannot rely on timber joinery or composite panel stiffness. It must be a continuously welded steel structure, and the quality of those welds is not a manufacturing detail that can be treated as interchangeable. Full-penetration joints produced using controlled steel frame welding techniques, with the frame held in a fixed welding jig throughout the arc sequence to prevent thermal distortion, are what guarantee that the pod remains as tight and silent at year seven of student occupancy as it was at commissioning.
The surface treatment applied to that steel structure is equally consequential. A powder-coated metal substrate in a student housing context will absorb impact from luggage corners, cleaning trolleys, and the general mechanical contact of an occupied building environment throughout its service life. An impact-resistant furniture finishing layer — applied over correctly prepared, phosphated steel at ≥80μm dry film thickness — is not a cosmetic specification; it is the engineering baseline that determines whether the hidden steel chassis remains corrosion-free and structurally intact across a decade of institutional use. Structural frame durability at this level of service intensity requires that the coating system be specified with the same rigour as the structural steel underneath it, not selected from a standard commercial catalogue based on aesthetics alone.
Conclusion
The convergence of luxury architectural intent and disciplined metal engineering is not a compromise between two incompatible design philosophies — it is the only realistic path to spaces that are simultaneously visually extraordinary and structurally permanent. Le Corbusier’s modular cell and Beata Heuman’s bespoke alcove are separated by seventy years and wildly different budgets, but they share the same foundational conviction: that a designed enclosure, built with precision, does something to human experience that a room full of furniture can never replicate. The engineering infrastructure of the best built in bunk bed ideas being manufactured today exists to make that conviction deliverable at 500 units rather than one.
The Origin of Strength and Grace: Sukavina Furniture
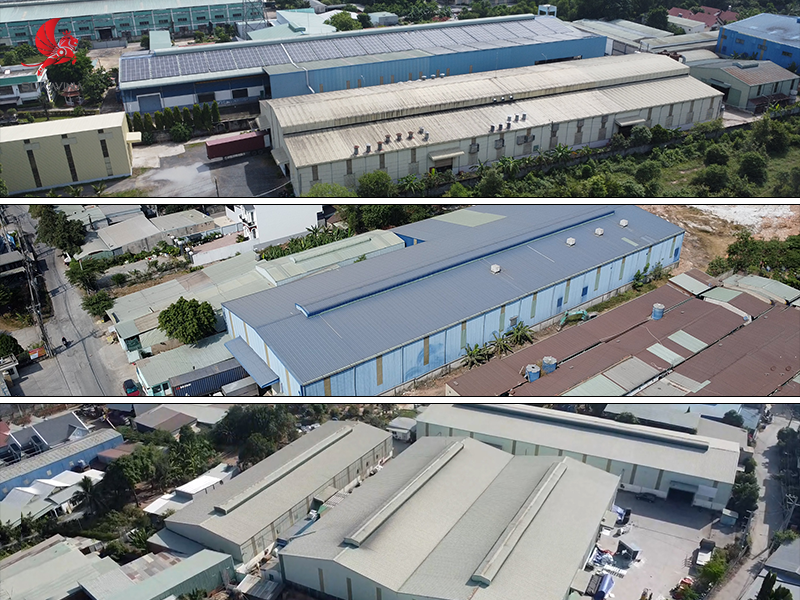
Within Southern Vietnam’s advanced metal manufacturing corridor, Sukavina Furniture occupies a position that is rare in the regional contract furniture sector: a single-source partner capable of executing every material discipline that the luxury pod typology demands, under one integrated quality management system, at production volumes that match the requirements of international hotel chains and university development groups. The company’s “High-Tech and High-Touch” philosophy — a deliberate alignment of industrial automation with the precision that only skilled human craftsmanship delivers at the surface level — is not a marketing framework. It is a description of how two production philosophies that are usually kept separate are made to operate in sequence on the same product.
The physical infrastructure underpinning this capability spans three specialised factories, each exceeding 10,000m² of production floor, forming a fully integrated supply chain from raw steel fabrication through to wood processing, surface treatment, and final assembly. High-power fiber laser cutting cells process steel profiles with burr-free edges at ±0.1mm dimensional accuracy, eliminating the secondary deburring labour that compromises dimensional consistency in less automated facilities. Hydraulic CNC press brakes form complex angular geometries from the same CAD data that drives the laser programs, ensuring that the bending profiles match the cutting profiles without manual interpretation between departments. A dedicated workforce of over 600 skilled technicians executes the invisible joints and hidden weld seams that the architectural brief demands — craftspeople whose standard is not “acceptable for production” but “indistinguishable from bespoke.”
The company’s export track record supplying hospitality and institutional housing projects across the United States, Japan, and Canada reflects not just manufacturing capacity but the specific competence that large-scale pod and bunk system programmes require: the ability to take a complex designer blueprint — one that specifies material interfaces, tolerance windows, and surface finish requirements that no single-material specialist could satisfy — and convert it into a consistent, high-volume production reality. For developers and architects designing the next generation of premium student living or boutique hotel inventory, that multi-material integration capability is the critical differentiator that determines whether the designed intent and the delivered product are the same thing.
5. Institutional Insights: Technical FAQ
❓ How do modern built-in pods handle the complex challenge of acoustic dampening between adjacent sleeping compartments?
Acoustic performance in a built-in pod system operates across two distinct pathways that require different engineering responses. Airborne sound — voices, keyboard clicks, headphone audio leaking from an adjacent pod — is addressed primarily through mass: dense woven curtains at a minimum fabric weight of 350 g/m², combined with acoustic foam or recycled textile insulation installed within the structural cavity of the pod sidewall, add meaningful absorption within the enclosure and reduce transmission to the adjacent pod. Structure-borne sound — the vibration generated when an occupant shifts position on a bunk platform, rolls over, or climbs the access ladder — is an entirely different problem and cannot be solved by mass alone. It requires isolation: rubber vibration pads positioned at every contact point between the steel structure and the building floor or wall substrate, and resilient mounts at the ladder-to-platform connection, prevent mechanical vibration from transmitting through the building structure into adjacent rooms. Addressing only one of these two pathways produces a pod that passes acoustic testing on paper but generates occupant complaints in practice.
❓ Why is structural multi-material integration — bonding steel sub-frames to architectural woodwork — the preferred method to prevent wood splitting and joint looseness over a 10-year lifecycle?
The failure mode in traditional timber bunk construction is not the timber itself — well-selected, correctly dried hardwood has adequate short-term strength for the loading it encounters. The failure is at the joint: the fastener connection between two timber members that must transmit shear load under dynamic cycling. Timber screws in end-grain, even at large diameter, progressively lose their grip as the wood fibres surrounding the fastener shear away under thousands of load cycles. Metal threaded inserts in wood — brass or zinc alloy fittings driven into CNC-routed blind holes — provide approximately 3× the pull-out resistance of direct timber screws and maintain that resistance through repeated loading because the insert distributes stress across a larger bearing area. For the steel sub-frame to timber panel connection, slotted hole geometry at the steel bracket allows the wood panel to expand and contract seasonally without transmitting that movement as a destructive shear force into the fastener — the same principle applied in structural steel bridge expansion joints, implemented at furniture scale. Together, these two design choices — threaded inserts in the wood and slotted holes in the steel — extend the reliable service life of the connection from the 3–5 years typical of traditional timber construction to the 10–15 years the institutional brief requires.
❓ How can developers utilise off-site modular pre-fabrication to install luxury built-in bunk systems without disrupting tight hospitality occupancy or university summer break schedules?
The installation window constraint is the engineering requirement that is most frequently underestimated at the specification stage and most expensive to discover during construction. A university summer break of 8–10 weeks between end-of-year and new intake, or a hotel installation managed room-by-room during minimum-occupancy periods, leaves no margin for on-site fabrication, remediation of component fit issues, or multi-trade sequencing conflicts. The solution is to move the entire manufacturing and quality process off-site, to the controlled environment of the production facility, and arrive on site with numbered flat-pack components that require only assembly rather than construction. Each pod unit is pre-assembled in the factory, verified against the approved golden sample for surface finish, dimensional tolerance, and functional performance of every moving element, then disassembled into its shipping configuration and packed with numbered installation instructions and pre-grouped fasteners. On-site, a 3-person team targets a commissioning rate of 4–6 hours per room, requiring only standard hand tools and a lifting aid for upper-tier platform placement. This schedule is achievable consistently only when the dimensional interface between components has been engineered to the tolerance required for assembly-only installation — which requires the same CNC discipline from the factory that produces the architectural quality the design brief specifies.
 SUKAVINA CO., LTD.
• Address: Binh Chuan 44 St, An Phu Ward, Ho Chi Minh City, Vietnam
• Hotline: +84 979 034 634 / +84 931 155 155
• Email: sales@vietmetalfurniture.com
• Website: sukavinafurniture.com